
A roof does much more than keep rain and snow out. Its shape affects a home’s appearance, usable space, daylight, drainage, ventilation, maintenance needs, and even how well the building fits its surroundings. For households in West Nyack, NY, where homes experience humid summers, winter precipitation, freeze-thaw cycles, and occasional strong storms, roof design has both visual and practical consequences.
Why does roof shape matter to home design?
Roof shape influences the way a house looks and functions from the outside in. A steep roof may create an attic that can be finished or used for storage, while a low-slope design may produce a more horizontal, modern appearance but require careful drainage planning.
The roof also affects:
- How quickly water and snow move away from the structure
- How much attic or upper-floor space is available
- Where windows, dormers, skylights, and solar panels can be placed
- How much exterior wall is exposed to weather
- The visual balance between the roof, siding, windows, and foundation
- How easily future repairs or alterations can be performed
A roof should therefore be considered part of the home’s overall design rather than an isolated covering placed above the walls.
How do common roof shapes change a home’s appearance?
Different roof forms create recognizable architectural effects.
Gable roofs
A gable roof has two sloping planes that meet at a ridge, with triangular wall sections at either end. It is one of the most familiar residential roof shapes because it is relatively straightforward and sheds water efficiently from two main sides.
Gable roofs can make a home appear taller and more traditionally styled. Their steep central ridge may also provide useful attic volume. However, the triangular end walls can be more exposed to wind, especially when the roof ridge is positioned directly toward prevailing storm winds.
Hip roofs
A hip roof slopes down on all four sides. This creates a compact, balanced appearance and reduces the amount of vertical wall exposed at the roof edges.
Hip roofs often work well on detached homes with a symmetrical or broadly proportioned design. Their multiple slopes can offer good resistance to wind uplift, but the shape includes more intersections and angled edges than a simple gable. Those areas require careful flashing and drainage detailing.
Gambrel roofs
A gambrel roof has two slopes on each side, with the lower slope steeper than the upper one. This shape can create a large upper-level area and is often associated with barns or traditional rural-inspired homes.
The added interior volume can be useful, but the lower roof sections may receive substantial runoff from the upper slopes. Gutters, valleys, flashing, and ventilation must be designed to manage that water reliably.
Mansard roofs
A mansard roof has steep slopes on all four sides and a comparatively shallow upper section. It can maximize space beneath the roof and create a distinctive, vertically proportioned appearance.
Because much of the roof surface is steep and visible, material selection and detailing strongly influence the home’s character. Repairs can also be more complex where multiple roof levels, edge conditions, or dormers are present.
Shed and mono-slope roofs
A shed roof slopes in one direction rather than meeting at a central ridge. Used across an entire home or as an addition, it can provide a clean, contemporary profile and make clerestory windows or high-wall glazing easier to incorporate.
The direction of the slope matters. Roof runoff must be directed away from entrances, foundation walls, and neighboring structures. Snow accumulation can also become a concern where the lower edge meets a wall or where one roof drains onto another.
How does roof pitch affect interior space?
Roof pitch refers to how steeply a roof rises compared with its horizontal distance. A steeper pitch generally creates more attic height and can make upper rooms feel larger, particularly when ceilings follow the roofline.
A high-pitch roof may support:
- Finished attic rooms
- Storage areas with greater headroom
- Dormer windows
- Vaulted or cathedral ceilings
- Improved snow shedding
However, a steep roof is not automatically better. It may increase exterior wall and roof surface area, require taller scaffolding or specialized access, and create more visible mass from the street. A low-pitch roof may suit a one-story or modern home but leaves less room for conventional attic ventilation and may place greater emphasis on waterproofing and drainage.
In existing homes, changing the pitch is usually a major structural and architectural alteration rather than a routine roofing project.
Do roof shapes affect natural light and ventilation?
Yes. Roof design determines where daylight can enter upper floors and how air moves through attic spaces.
Dormers can add windows and headroom, but each dormer creates additional roof-to-wall connections that must be properly flashed. Skylights can brighten an interior, although their location should account for roof orientation, drainage paths, shading, and maintenance access.
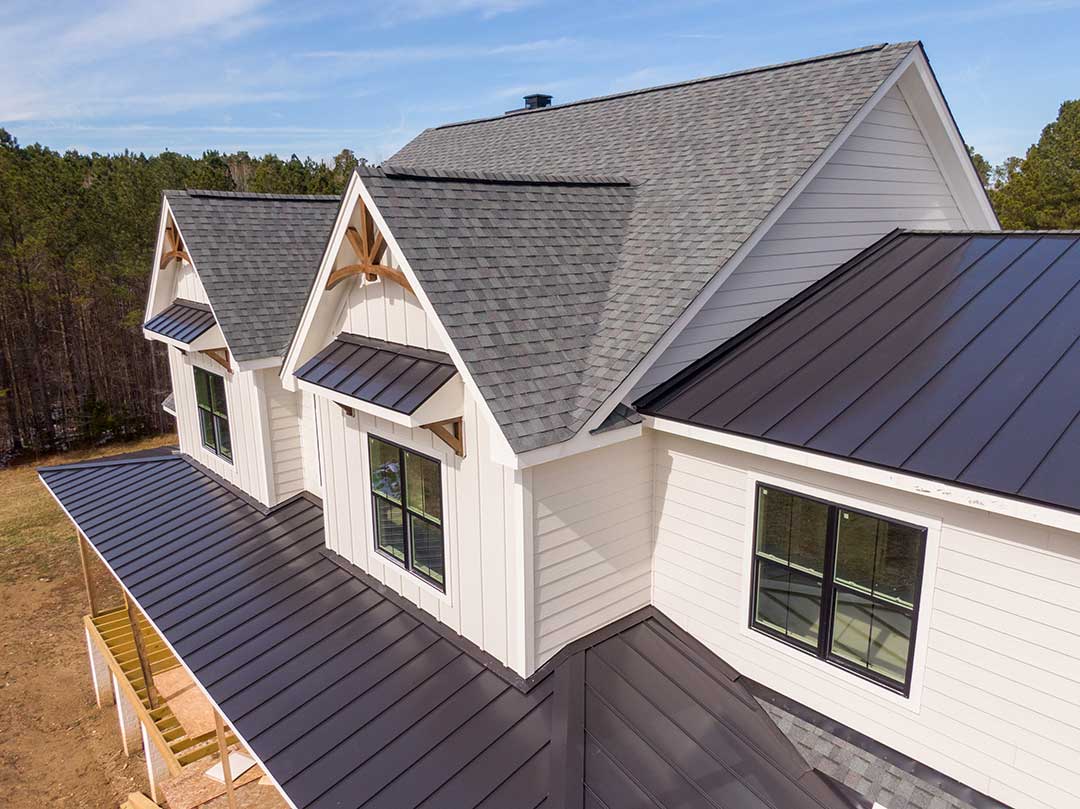
Ventilation also depends on roof geometry. A simple gable may allow a straightforward ridge-and-soffit ventilation arrangement. Roofs with valleys, multiple levels, or enclosed sections may need more carefully coordinated intake and exhaust ventilation.
Good ventilation helps manage heat and moisture in the attic. It does not correct active leaks, inadequate insulation, or blocked airflow, so those issues must be considered separately.
Which roof shapes handle local weather well?
No single roof shape is ideal for every home or site. Performance depends on pitch, structural framing, underlayment, flashing, gutters, ventilation, and the quality of installation.
For homes in West Nyack, several weather-related factors deserve attention:
- Winter snow: Steeper slopes can shed snow more readily, but sudden sliding snow may create hazards over walkways or entrances.
- Freeze-thaw cycles: Water can enter small defects, freeze, expand, and worsen damaged flashing or roofing materials.
- Heavy rain: Valleys and roof-to-wall intersections need reliable drainage and waterproofing.
- Summer heat and humidity: Attic ventilation and insulation affect indoor comfort and moisture control.
- Strong wind: Hip roofs often present less vertical exposure, while gable ends require well-secured framing and roof connections.
Trees, shading, and nearby buildings also influence performance. A roof that receives limited sunlight may stay damp longer after rain, while overhanging branches can contribute to debris buildup in valleys and gutters.
Are complicated roof designs better than simple ones?
Complex roof shapes can add character, interior space, and architectural interest, but they also create more places where water must change direction or pass through a joint.
A roof with several gables, valleys, dormers, and small adjoining sections may require more flashing and more frequent inspection than a simple gable or hip roof. Complexity is not inherently a defect, but each transition must be designed to move water away from the building.
Homeowners sometimes assume that a new roof covering will solve every roof-related problem. It may not. If the underlying design has poor drainage, insufficient ventilation, undersized gutters, or recurring ice-related issues, replacing surface materials alone may leave the main cause unresolved.
How should homeowners evaluate a roof’s design?
Start by looking at how the roof interacts with the rest of the house. Useful questions include:
- Does water drain away from walls, doors, and the foundation?
- Are valleys, chimneys, skylights, and dormers showing staining or deteriorated sealants?
- Is there adequate attic airflow without blocked soffit vents?
- Do upper rooms have unexplained heat, dampness, or condensation?
- Are gutters overwhelmed during heavy rain?
- Does snow accumulate in unusual pockets or slide toward areas people use?
- Have additions created a lower roof that drains onto another roof section?
Changes to windows, additions, insulation, solar equipment, or attic use should be evaluated alongside the roof shape. A modification that looks simple from inside the house can affect structural loads, drainage, ventilation, and exterior appearance.
Roof form is ultimately a design decision with long-term effects. The most suitable shape balances the home’s proportions, available interior space, local weather exposure, drainage needs, maintenance access, and the character of the surrounding neighborhood.
